Charles Sturt University Sutherland Labs
Client
Charles Sturt University
Superintendent
GHD
Architect
MCA Architects
Delivery
Construct Only
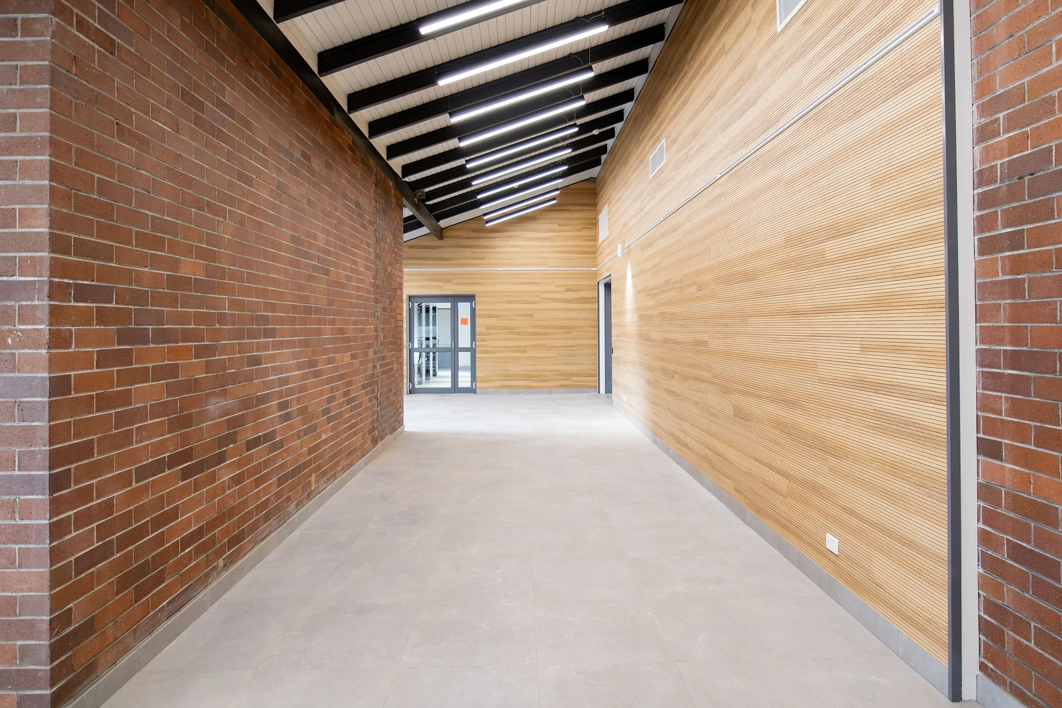
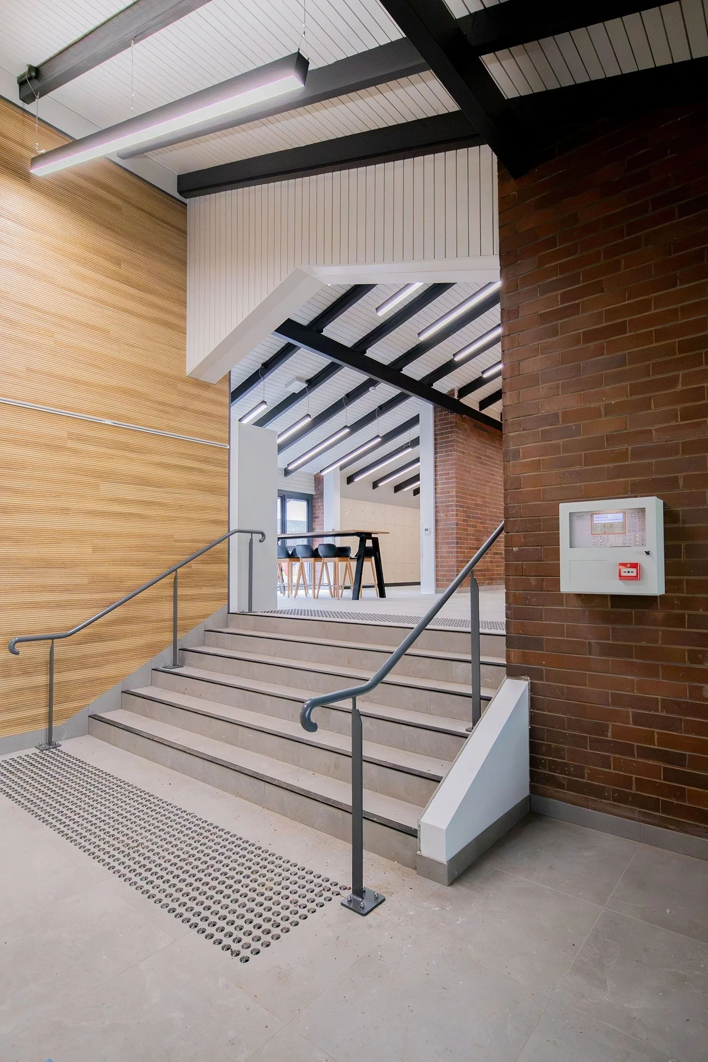
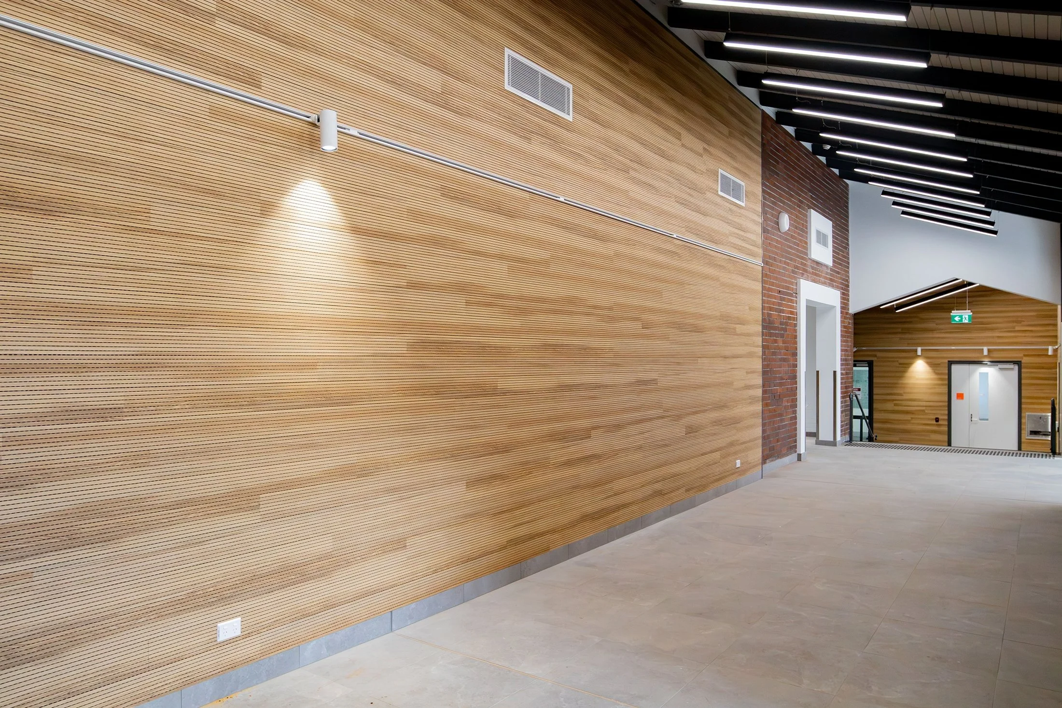
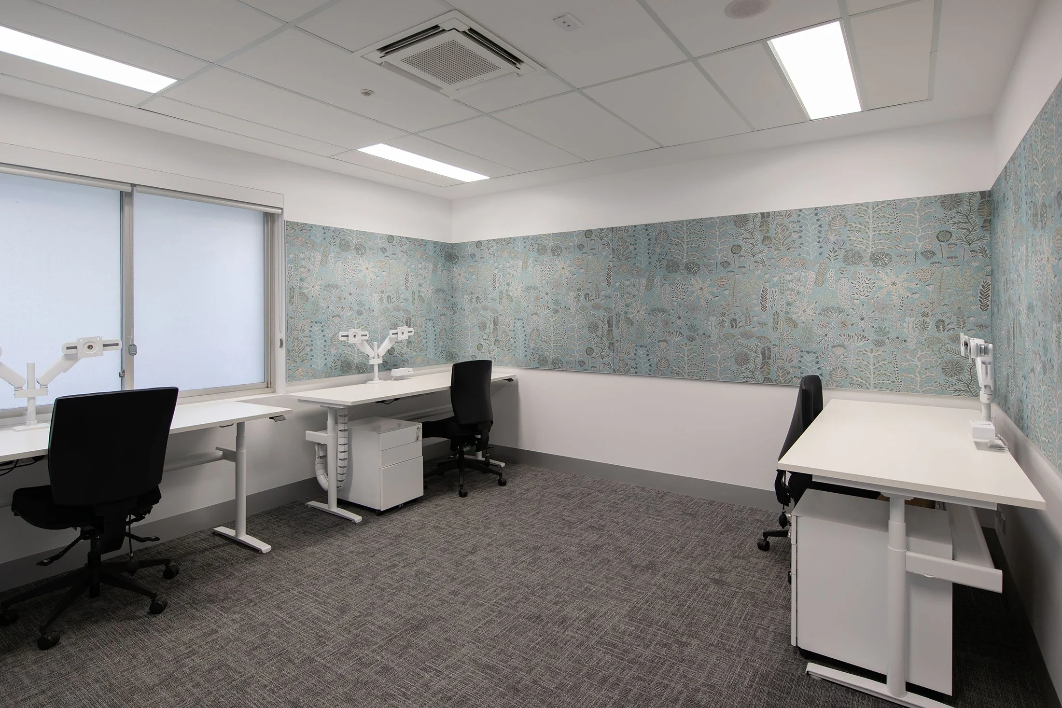
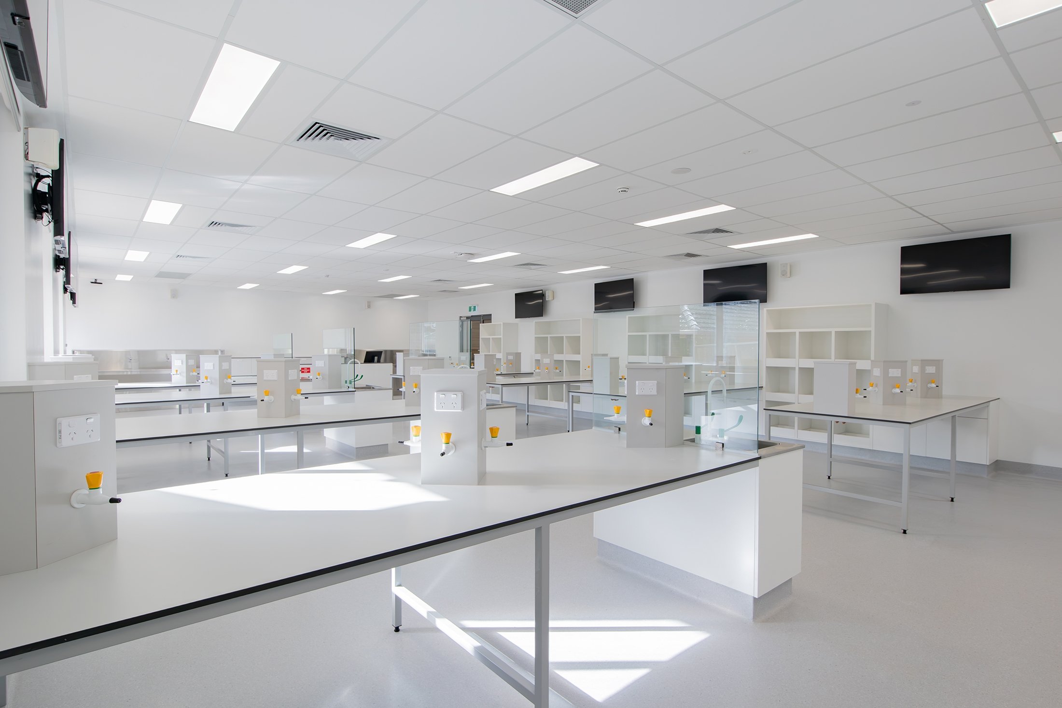
The refurbishment of Building 268 at Charles Sturt University’s Wagga Wagga Campus upgraded selected laboratory facilities and associated support spaces to improve functionality, increase student capacity and meet course accreditation requirements.
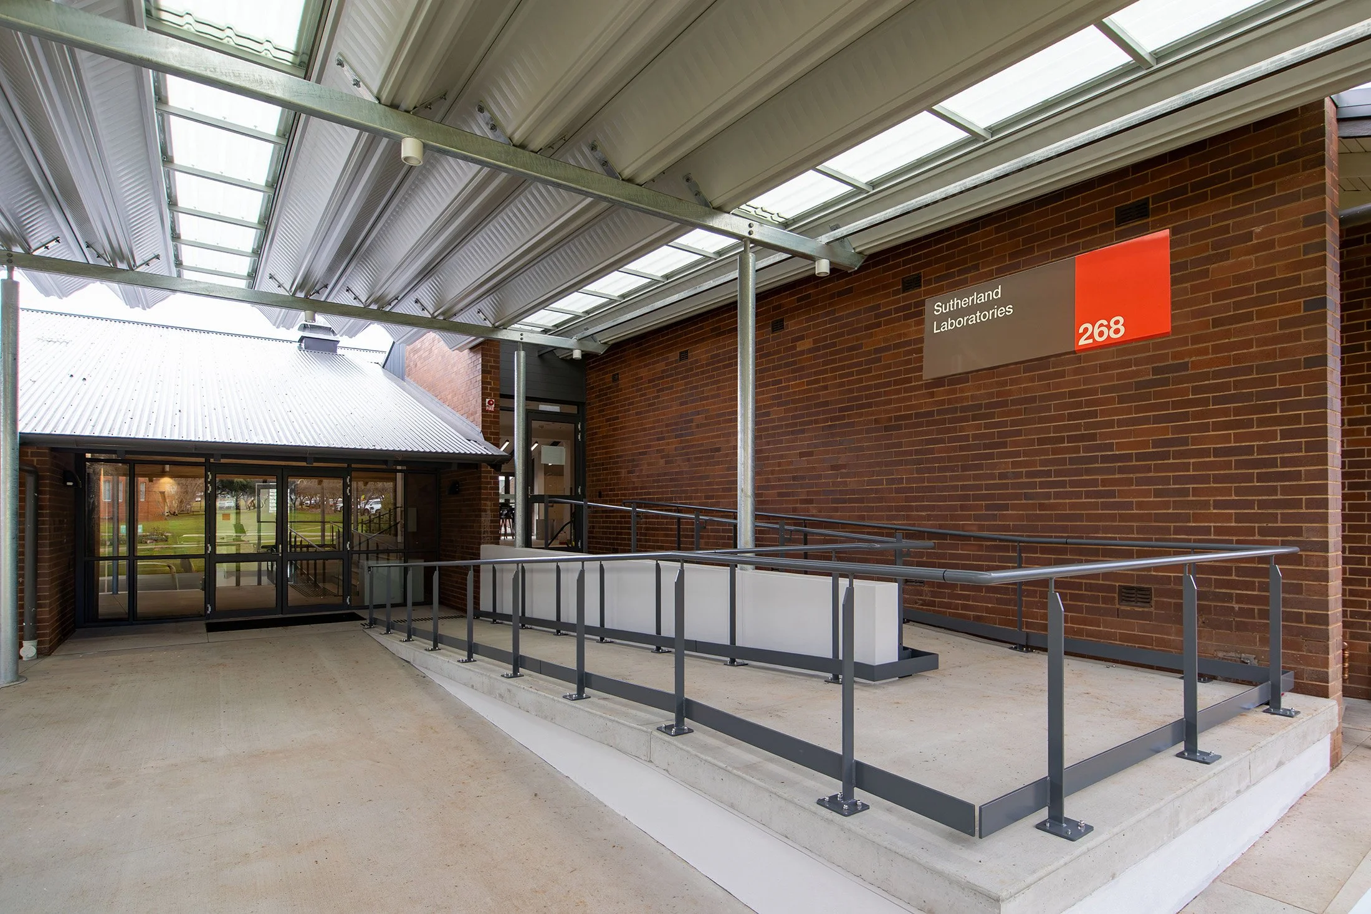
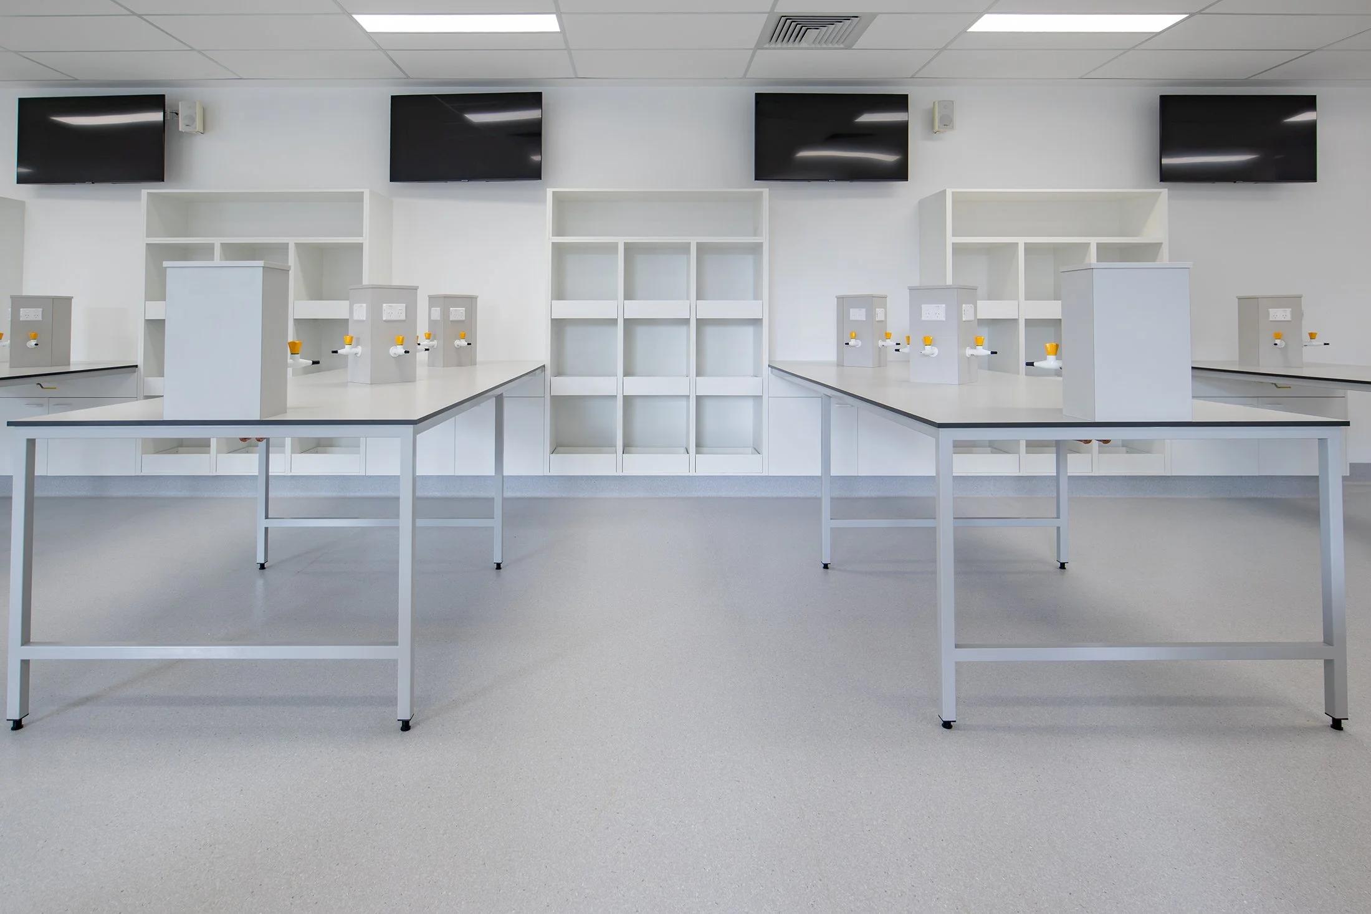
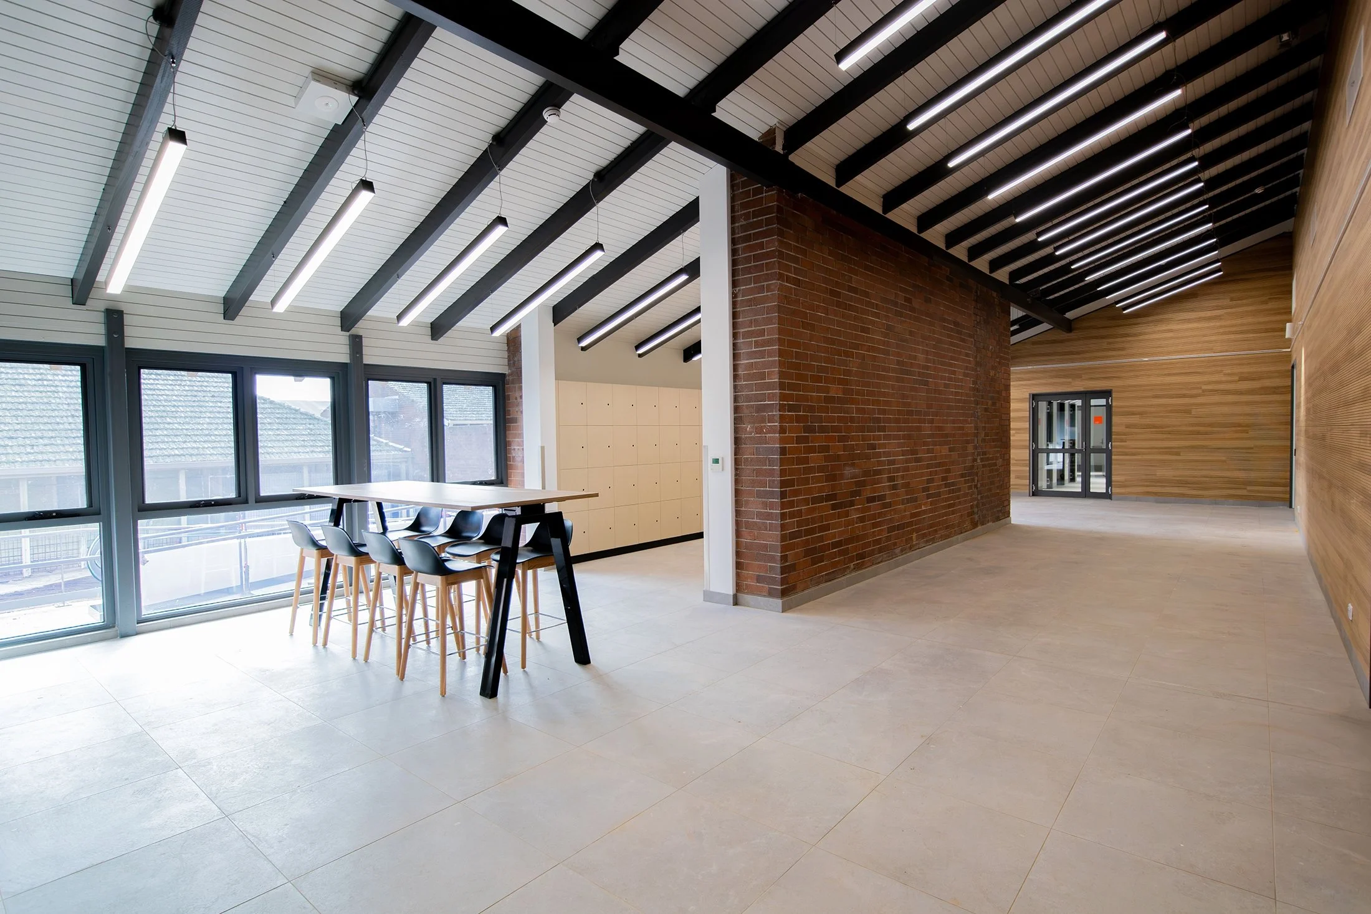
The scope included two teaching laboratories, a preparation laboratory, simulated veterinary surgical theatre, office, amenities, storage areas, cleaner’s room, lockers, kitchenette, lobby and common area. External works included an undercover shelter, two accessible ramps and landscaping.
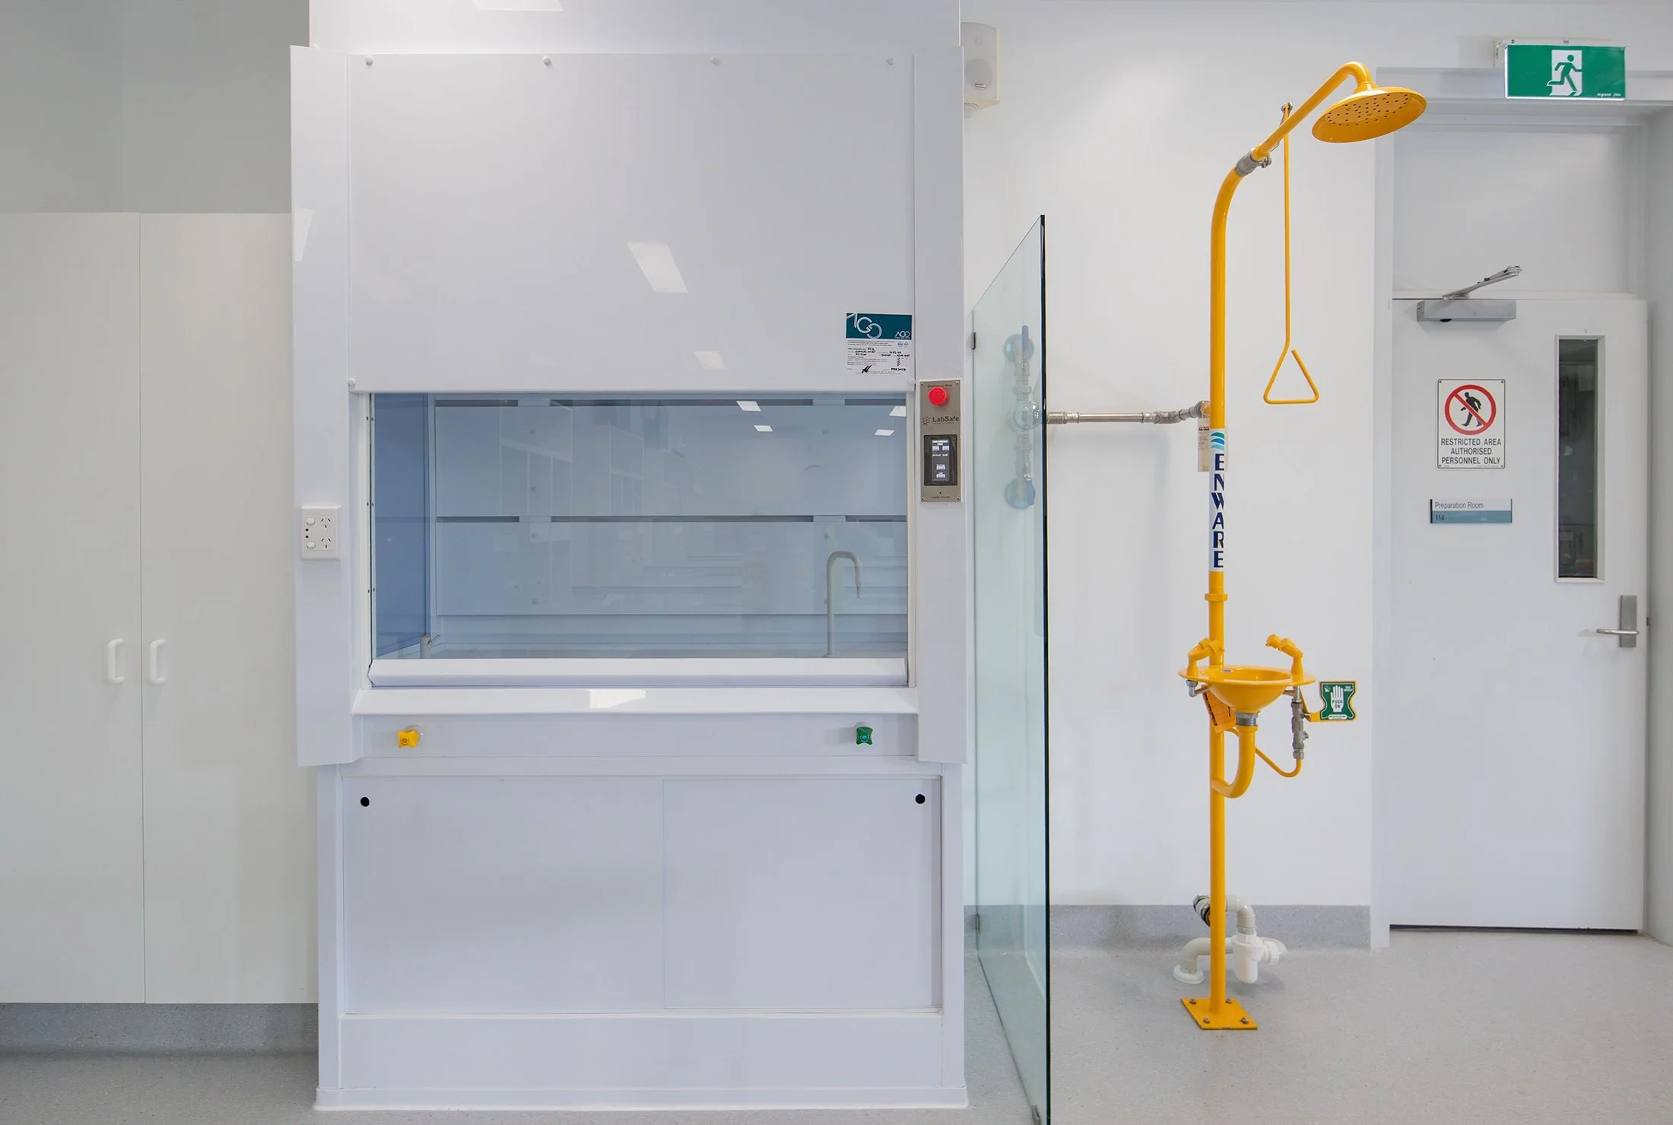
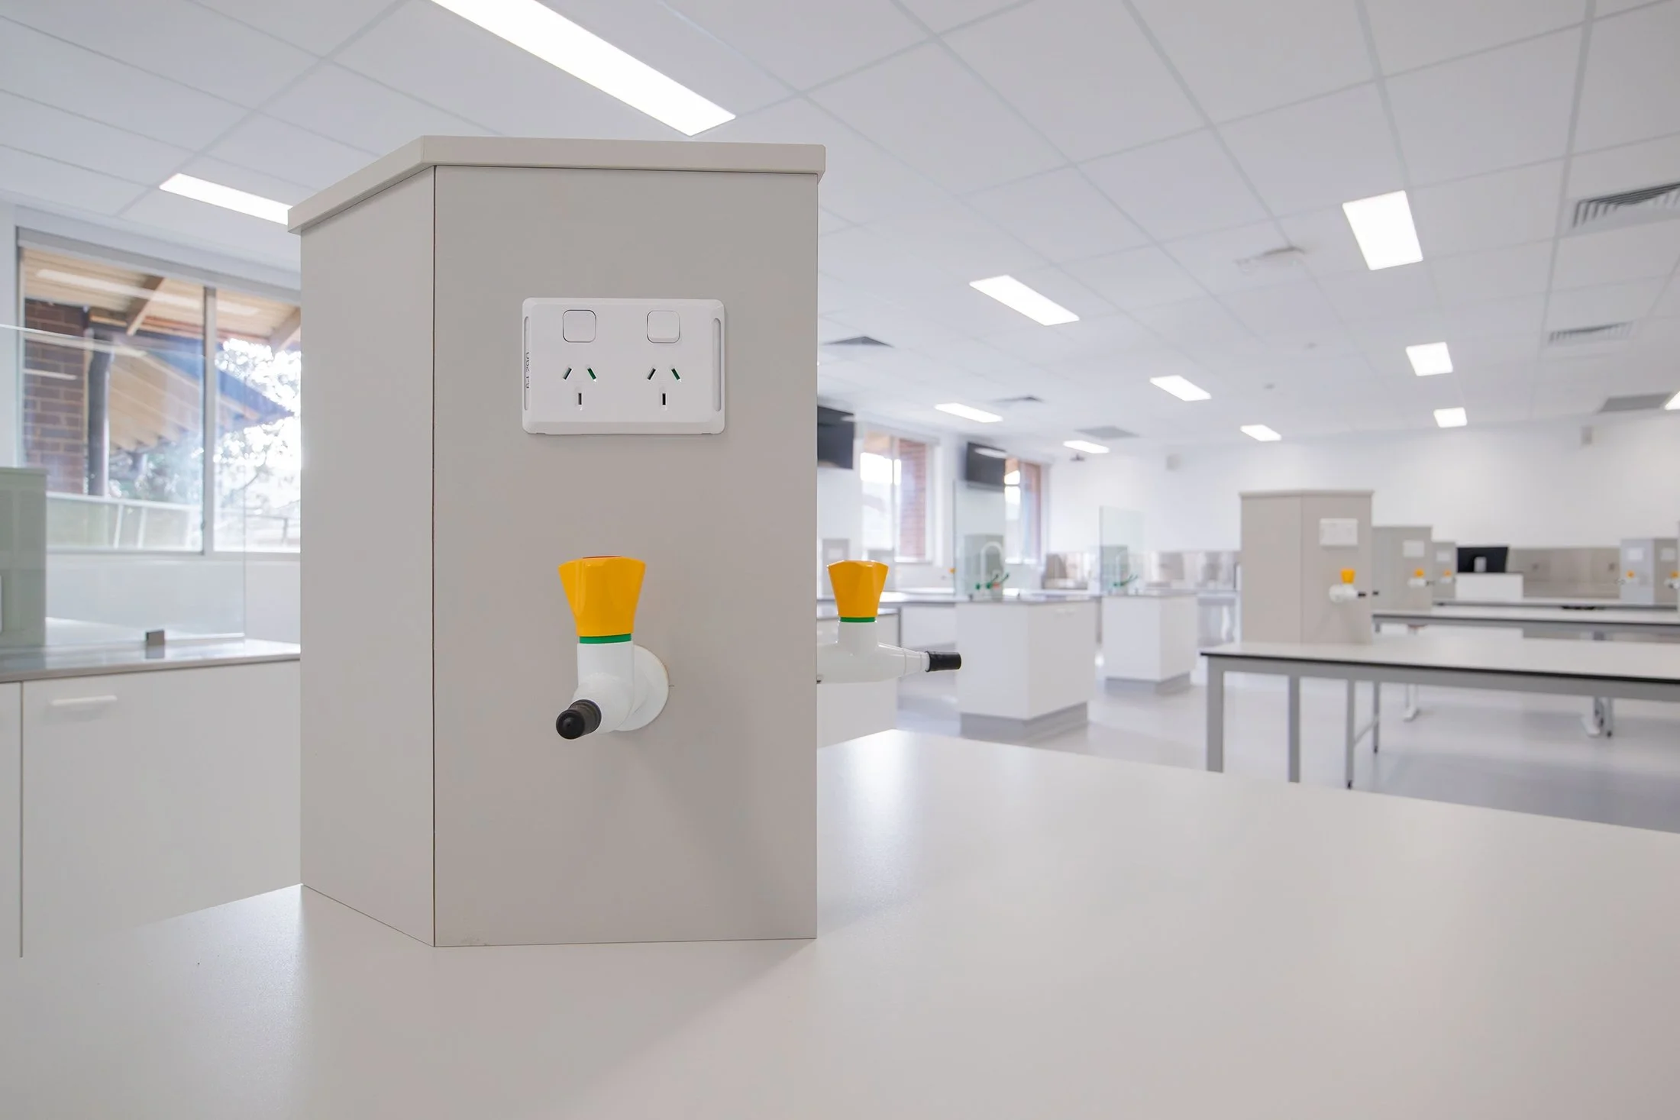
The teaching and preparation laboratories were constructed to meet PC-1 requirements, incorporating three fume cupboards, hazardous substance storage, services to laboratory workstations and a reverse osmosis water unit. An integrated audiovisual system connects the teaching laboratories and simulator operating room, supported by wall-mounted displays and retractable ceiling lights with cameras.
Monarch completed the works within an active campus environment. Despite unforeseen conditions associated with the original 1960s building, the project was completed before intensive classes commenced, avoiding additional disruption to the teaching schedule.