4 Mort St Redevelopment
CLIENT
Aegis Capital
SUPERINTENDENT
TSA Riley
ARCHITECT
Turco & Associates / Noble Design Studio
INTERIOR DESIGN
Clay Interiors
DELIVERY
Design & Construct
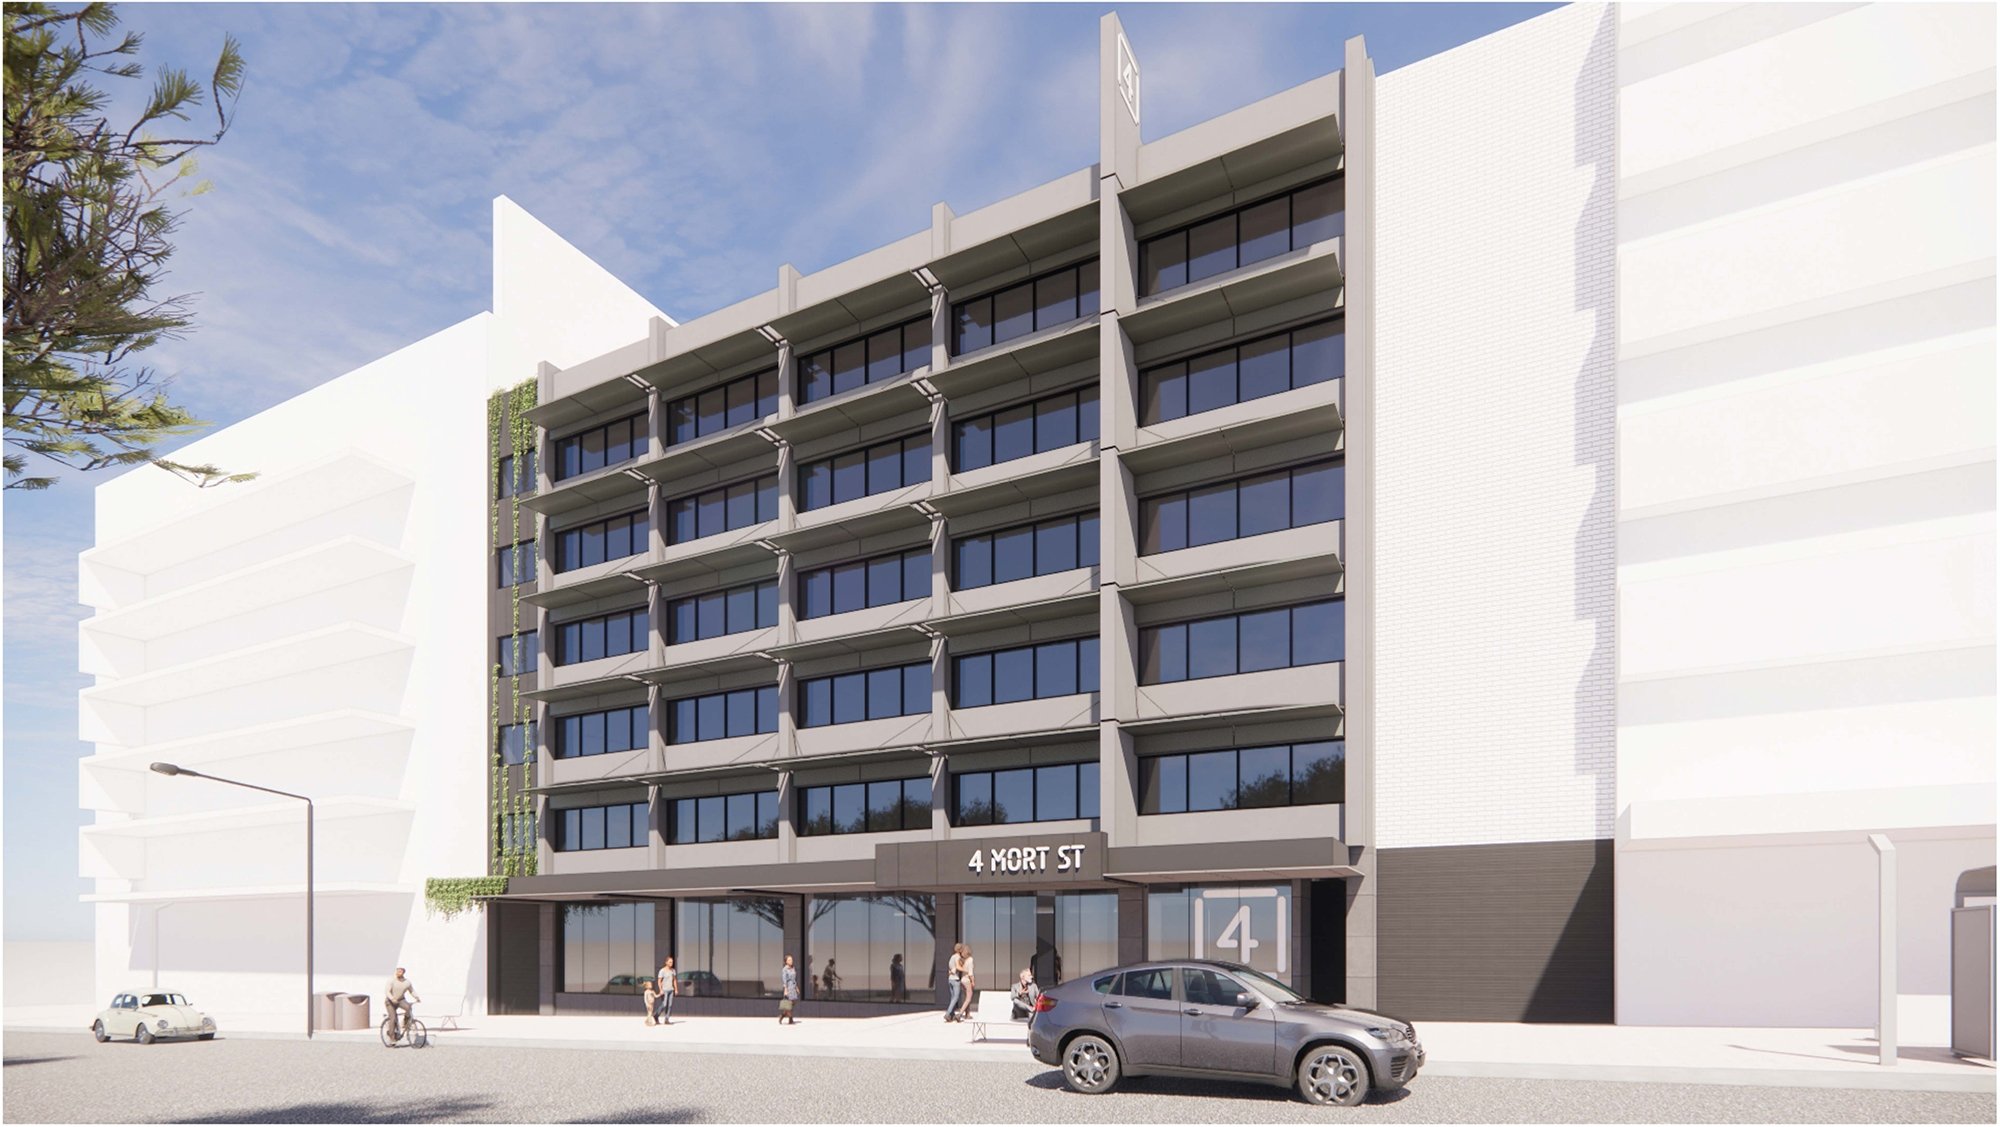
The 4 Mort Street redevelopment is transforming an existing five-level building into a premium workplace destination in the heart of the Canberra City Centre. The works are progressively upgrading the building to prepare it for future leasing.
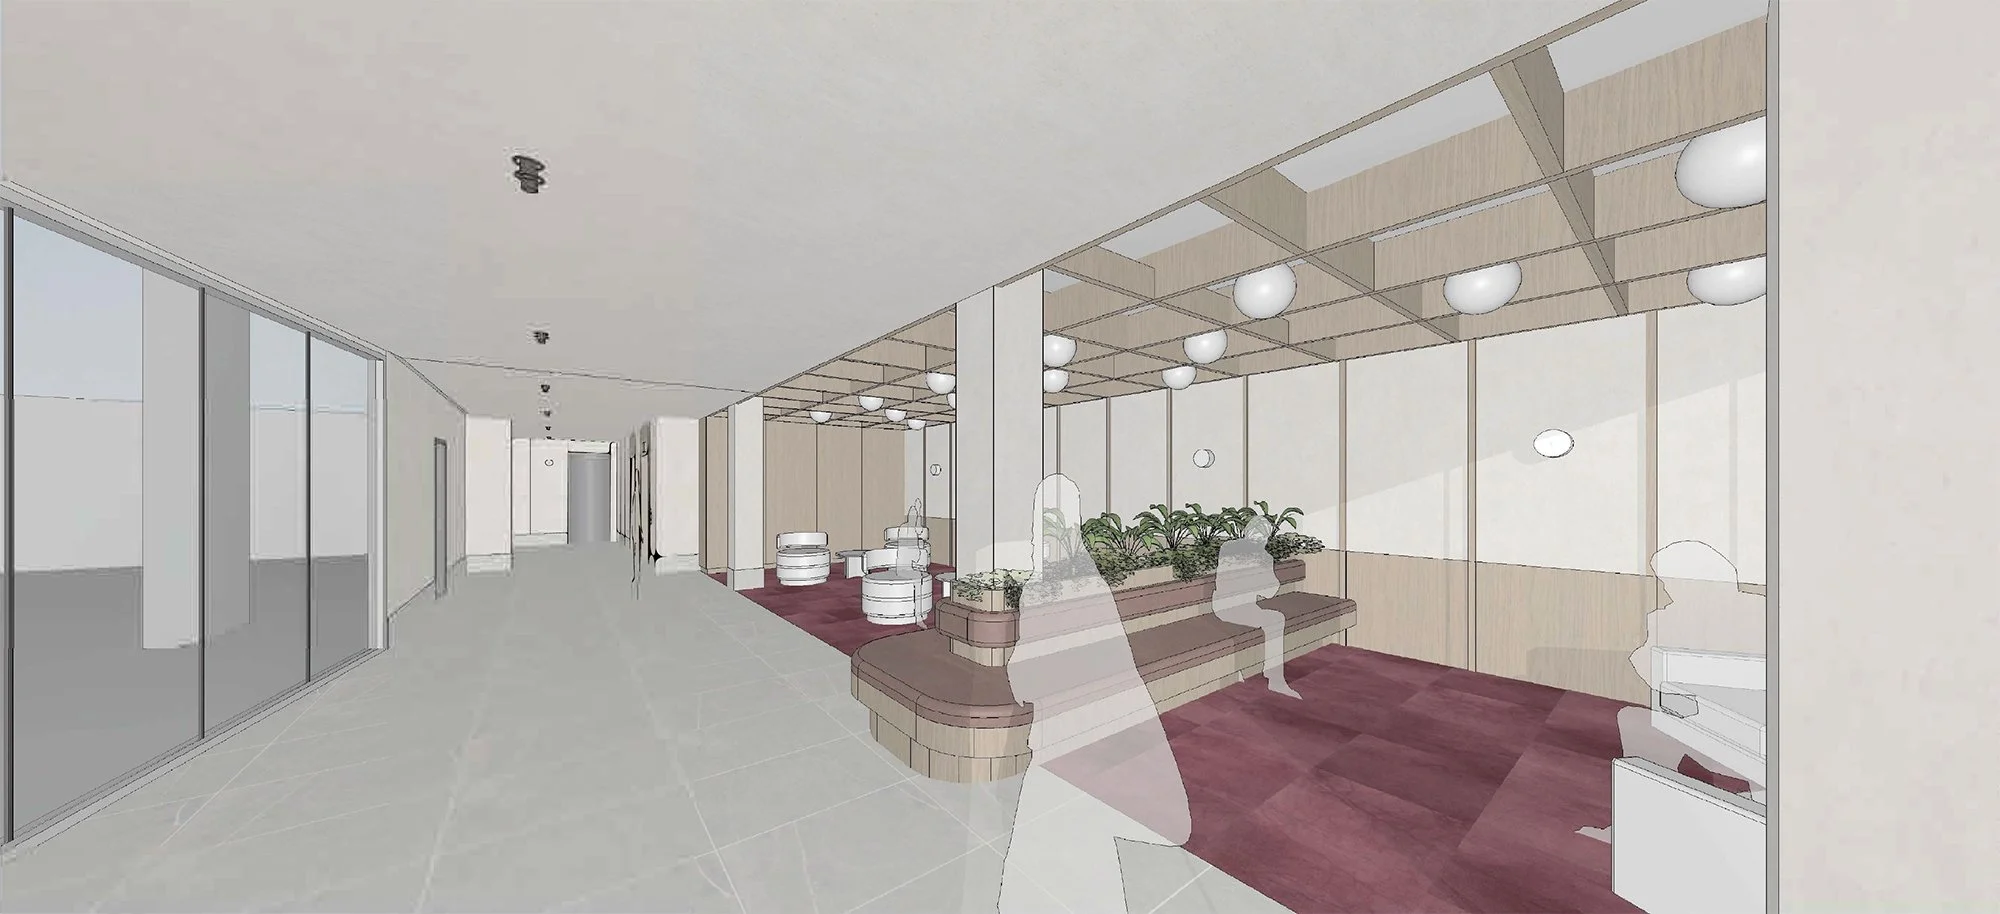
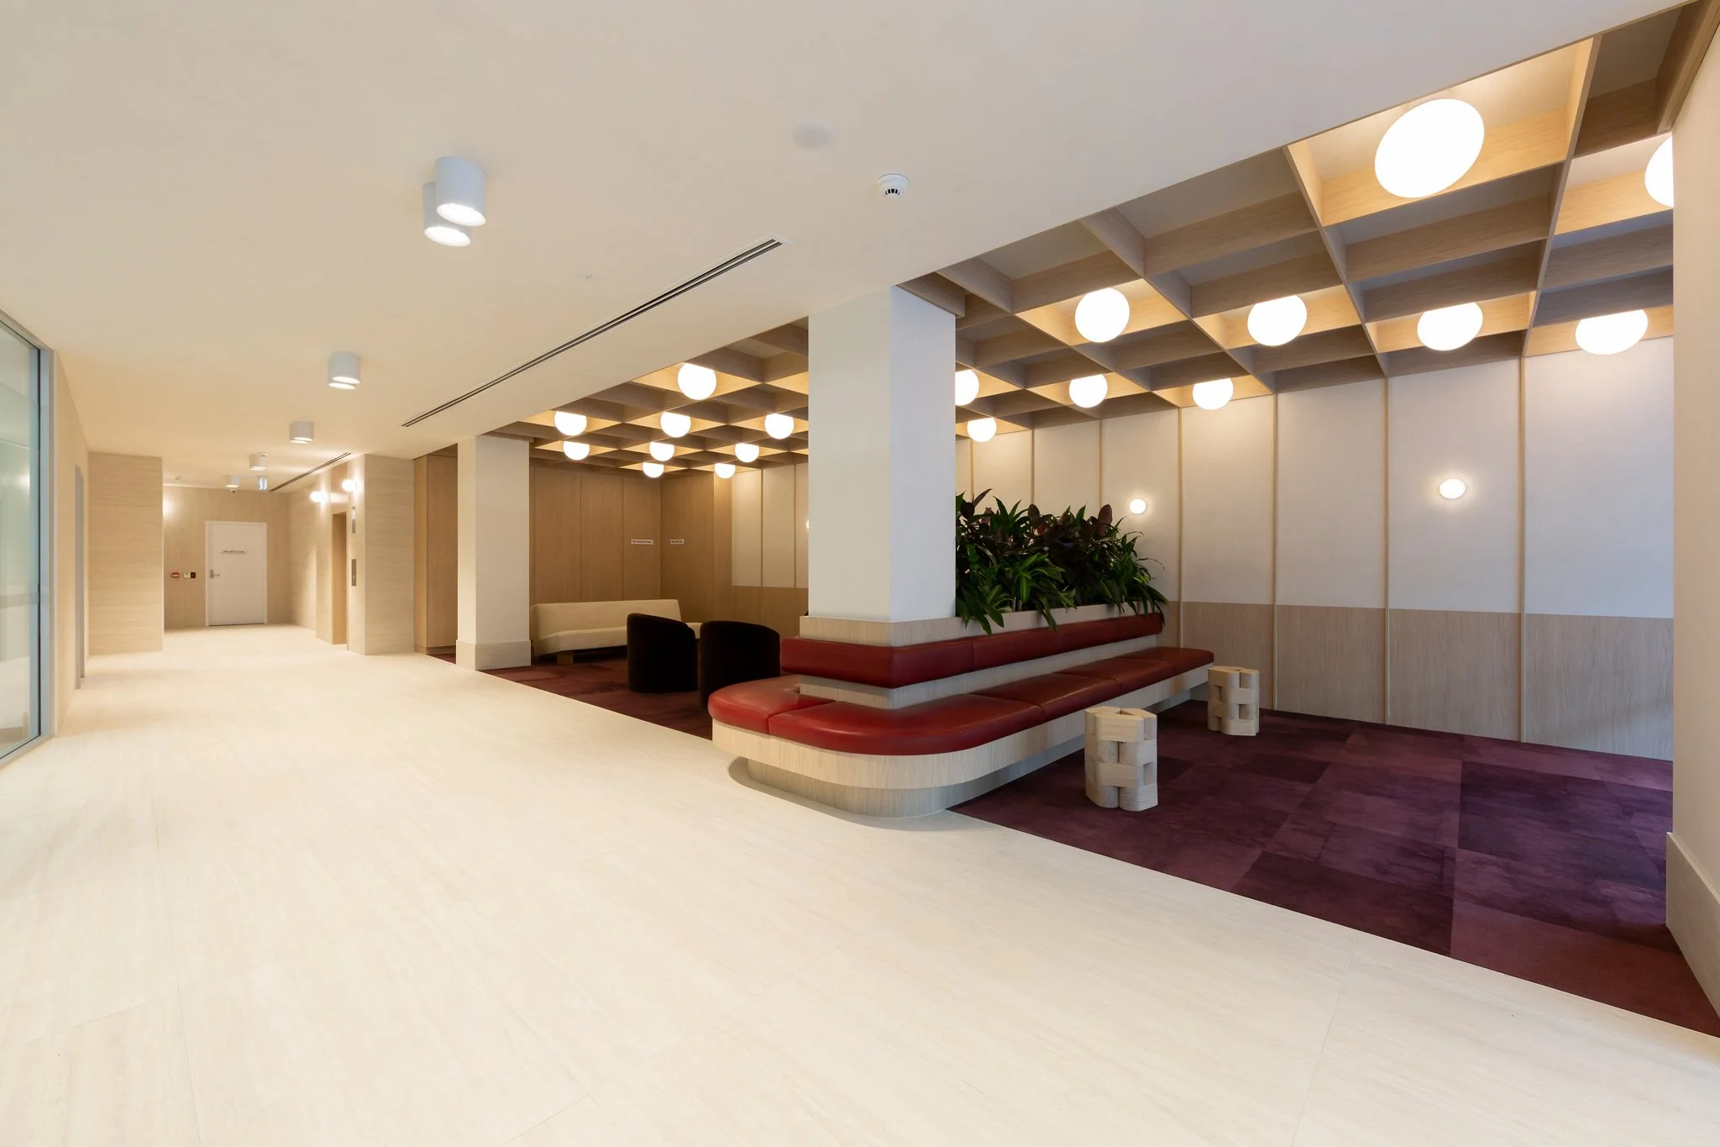
The refurbished façade gives the building a clean, modern presence at street level, with LED lighting and a new glass entry with automatic doors creating a welcoming arrival. Inside, the ground floor lobby now includes an informal business lounge for casual meetings, with upgraded lift lobbies across all floors.
Levels 4 and 5 are complete, each including four fully fitted office suites ranging from 150–350m2 and each designed with its own distinct aesthetic and premium finishes.
Work is currently underway for tenants on Levels 1, 2 and 3. Level 1 will be home to a fitness studio, Level 2 will accommodate two tenancies (one with Zone 3 SCEC-compliant security), and Level 3 is being fitted out with 1,000m2 of coworking space, complete with a podcast studio and bookable meeting rooms. Above it all, a rooftop recovery centre and tenant courtyard will offer views across the lake to Parliament House and into Garema Square.
The redevelopment also includes upgrades to car parking and end-of-trip facilities, along with building services upgrades to support the refurbishment and ensure ongoing compliance. Sustainability remains a strong focus, with the building working toward a 5-star rating through rooftop solar panels, EV chargers, and secure e-scooter and e-bike charging.